The construction estimating process is an essential part of planning and managing building projects. It involves reviewing project drawings, defining the scope of work, measuring material quantities, calculating labour requirements, and assessing equipment, subcontractor, and overhead costs. For Australian builders, contractors and property developers, accurate estimating helps establish realistic budgets, prepare competitive tenders and control project expenses. AS Estimation & Consultants provides professional residential, commercial, industrial, and civil construction estimating services across Australia. Our team uses detailed quantity takeoffs, project specifications, and relevant market pricing to prepare structured cost estimates. Whether you are planning a new development or preparing a tender submission, we help you understand expected construction costs and make informed financial decisions before work begins.
What Is the Construction Estimating Process?
The construction estimating process involves identifying, measuring, and calculating all the expenses required to complete a construction project. It provides an expected breakdown of material, labour, equipment, subcontractor, and other project-related costs before work begins.
Construction estimators use architectural drawings, structural plans, engineering documents, specifications, and material schedules to understand the project’s requirements. They then measure quantities, apply relevant rates, and organise the costs into a structured estimate.
In Australia, construction cost estimating is used across residential, commercial, industrial, and civil projects. A residential builder may need an estimate for a new home or renovation, while a commercial contractor may require detailed pricing for an office building, warehouse or retail development.
The estimating process also changes according to the project stage. Preliminary estimates support early budgeting and feasibility assessments, while detailed estimates use developed drawings and specifications to calculate more specific project costs.
A well-prepared construction estimate helps stakeholders understand expected expenses, identify potential cost risks, and make informed decisions before committing to construction.
Why Is Construction Estimating Important?
Construction estimating plays an important role in project planning because it helps stakeholders understand the financial requirements before construction starts. Without a structured estimating process, builders and contractors may overlook important expenses, underestimate material quantities, or struggle to prepare competitive tenders.
Here are some important reasons why construction estimating matters.
1. Establishes Realistic Project Budgets
A detailed estimate provides a breakdown of expected construction expenses, including materials, labour, equipment, and subcontractor costs. Builders and developers can use this information to establish project budgets and allocate funds across different construction activities.
2. Supports Better Financial Decisions
Estimating helps property developers and project owners evaluate whether a proposed development is financially achievable. They can compare material specifications, construction methods, and design options before making major financial commitments.
3. Improves Tender Preparation
Contractors and subcontractors rely on accurate quantities and realistic pricing when preparing tender submissions. A detailed estimate helps identify the cost of individual trades and reduces the risk of overlooking important work items.
4. Helps Manage Construction Costs
Comparing estimated expenses with actual project expenditure helps builders identify budget differences and monitor financial performance. Regular cost reviews also support better decisions when project requirements or material prices change.
5. Reduces the Risk of Cost Overruns
A structured estimating process helps identify potential expenses, unclear scope requirements, and project risks before construction begins. Although estimates cannot eliminate every uncertainty, detailed cost planning helps stakeholders prepare for potential financial challenges.
What Are the 10 Key Steps in the Construction Estimating Process?
Preparing a construction estimate requires a systematic approach. Each stage contributes to the overall cost calculation, from understanding the project scope to reviewing the final figures.
The following ten steps explain how professional construction estimators prepare project cost estimates.
1. Define the Project Scope
The first step is to understand the complete scope of work. Estimators review the project requirements to identify which construction activities, materials, services, and trades are included.
This stage establishes the boundaries of the estimate and helps prevent missing or duplicated work items.
For example, a residential construction project may include site preparation, excavation, foundations, concrete work, structural framing, roofing, internal partitions, electrical installations, plumbing, flooring, and painting.
A commercial development may require additional considerations, such as mechanical systems, fire protection, specialist finishes, external works and site infrastructure.
Estimators should also identify exclusions, project assumptions, client requirements, and any incomplete information that could affect pricing.
A clearly defined scope provides a consistent basis for quantity measurements and cost calculations. It also helps builders and contractors understand exactly which activities are covered by the estimate.
2. Review Construction Drawings and Specifications
After defining the scope, estimators review the available project documentation. This includes architectural drawings, structural plans, engineering documents, building specifications, schedules, and relevant revisions.
Each document provides information about the design, dimensions, materials, construction methods, and technical requirements.
For example, architectural drawings may identify room dimensions, wall layouts, door openings, windows, and floor finishes. Structural drawings provide details about foundations, reinforcement, beams, columns, and framing requirements.
Estimators should also check that the drawings are coordinated and that the latest revisions are being used. Differences between architectural, structural, and service drawings can create measurement errors or missing work items.
The review should identify:
-
- Project dimensions and construction details.
-
- Material types and specified finishes.
-
- Structural components and building systems.
-
- Mechanical, electrical, and plumbing requirements.
-
- Drawing revisions and missing information.
-
- Special construction requirements and project exclusions.
A thorough document review gives estimators a clearer understanding of the work involved before they begin measuring quantities.
3. Perform a Construction Quantity Takeoff
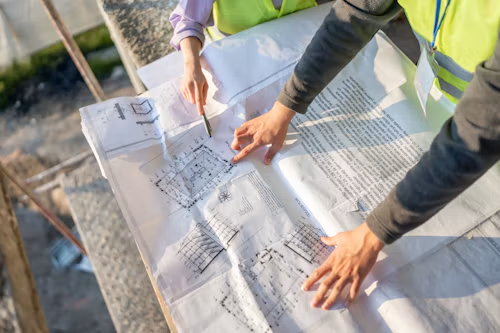
A construction quantity takeoff involves measuring and calculating the materials and work quantities required to complete a project. It is one of the most important stages of construction estimating because the quantities form the basis of material and labour cost calculations.
Estimators use construction drawings and specifications to measure individual items according to their relevant units, such as square metres, cubic metres, linear metres, kilograms, tonnes or individual units.
For example, a residential building quantity takeoff may include:
-
- Concrete volumes for foundations, slabs and footings.
-
- Reinforcement quantities for structural elements.
-
- Timber quantities for wall and roof framing.
-
- Roofing areas and associated materials.
-
- Plasterboard quantities for internal walls and ceilings.
-
- Flooring areas for different rooms.
-
- Painting areas for walls, ceilings, and external surfaces.
-
- Electrical and plumbing work quantities.
Measurements are organised by trade to make the estimate easier to review and price.
Professional quantity takeoff software can help estimators measure dimensions, calculate areas, and organise quantities. However, every measurement still requires careful checking against the project documentation.
For detailed material measurements, builders and contractors can use AS Estimation’s construction quantity takeoff services.
4. Calculate Labour Costs
Labour is another major component of construction project costs. Estimators calculate the expected workforce expenses by identifying the trades, labour hours, and productivity requirements associated with each construction activity.
Different trades have different labour requirements. Concrete placement, carpentry, electrical installation, plumbing, roofing, and painting involve different skills, work methods, and installation times.
Labour cost calculations generally consider:
-
- Number of workers required.
-
- Estimated working hours.
-
- Applicable hourly or daily labour rates.
-
- Trade-specific productivity.
-
- Project duration and work conditions.
-
- Relevant employment on-costs and allowances.
For example, a framing estimate may require carpenters to install wall frames, roof trusses, and structural timber components. The estimator calculates the expected labour hours using the measured quantities, installation requirements and appropriate productivity allowances.
Labour rates can also vary across Australian states and regions due to market conditions, workforce availability and project requirements.
Using realistic labour allowances helps builders develop more practical project budgets and evaluate the cost of different construction activities.
5. Estimate Material Costs
Material costs account for the products and supplies required to complete construction work. Estimators calculate these expenses using measured quantities, material specifications, and relevant supplier pricing.
The material requirements depend on the project’s design, construction method, quality standards, and selected finishes.
Common construction materials include:
-
- Concrete, cement, and aggregates.
-
- Reinforcement bars and structural steel.
-
- Timber and engineered wood products.
-
- Bricks, blocks, and masonry materials.
-
- Plasterboard and insulation.
-
- Roofing sheets, tiles and accessories.
-
- Flooring, wall tiles and finishes.
-
- Electrical cables, fittings, and plumbing materials.
Estimators apply appropriate unit rates to the measured quantities to calculate expected material expenses.
For example, if a project requires a specified quantity of concrete, the estimator considers the required volume, concrete specification, supplier rate, and relevant delivery requirements.
Material pricing should reflect current and relevant supplier information wherever available. Delivery charges, wastage allowances, handling requirements, and material availability may also affect the final calculation.
For Australian projects, regional supplier rates and transportation costs should be considered rather than relying on one general material price for every location.
6. Calculate Equipment and Plant Costs
Construction projects often require machinery, equipment, and specialised tools to complete specific activities. These expenses should be included in the estimate according to the project’s construction methods and site requirements.
Equipment requirements vary depending on the project size, location, duration, and complexity.
Common examples include:
-
- Excavators and loaders for earthworks.
-
- Cranes and lifting equipment for structural installation.
-
- Concrete pumps and placing equipment.
-
- Scaffolding and access equipment.
-
- Compactors and rollers for site preparation.
-
- Generators and temporary electrical equipment.
-
- Specialised tools for trade installations.
Estimators consider equipment hire charges, operating hours, fuel, transportation, maintenance, and expected usage where applicable.
For example, a commercial construction project involving significant excavation may require excavators, loaders, and trucks for material removal. The estimator calculates the expected equipment expenses based on the planned work, site conditions, and estimated duration.
Some contractors own their equipment, while others hire machinery from external providers. The estimating approach should reflect the actual procurement arrangement and avoid counting the same expense twice.
7. Obtain Subcontractor Pricing
Many construction projects involve specialist trades that are completed by subcontractors. Estimators need to identify these work packages and obtain relevant pricing where subcontractor involvement is required.
Common subcontractor packages include:
-
- Electrical installations.
-
- Plumbing and drainage.
-
- Heating, ventilation, and air conditioning (HVAC).
-
- Roofing and waterproofing.
-
- Structural steel fabrication and installation.
-
- Painting and decorating.
-
- Flooring and tiling.
-
- Fire protection systems.
-
- Landscaping and external works.
Subcontractor pricing may be based on drawings, specifications, measured quantities, site conditions, and the required construction programme.
When reviewing subcontractor quotes, estimators should compare the scope, inclusions, exclusions, material specifications, and pricing conditions.
For example, two electrical subcontractors may submit different prices for the same commercial project. However, one quote may include additional fittings, installation requirements, or testing activities that the other has excluded.
Comparing offers on a consistent scope helps contractors identify pricing differences and avoid overlooking necessary work.
8. Calculate Overheads and Indirect Costs
A complete construction estimate should account for more than direct material and labour expenses. Projects also involve indirect costs that support construction activities and business operations.
These expenses may include:
Site overheads:
-
- Temporary site offices and facilities.
-
- Site supervision and administration.
-
- Temporary fencing and safety arrangements.
-
- Site utilities and waste management.
-
- Security and site maintenance.
Project-related indirect costs:
-
- Insurance and compliance-related expenses.
-
- Project management and coordination.
-
- Equipment mobilisation and demobilisation.
-
- Transportation and logistics.
-
- Temporary services and facilities.
Business overheads:
-
- Office administration.
-
- Business insurance.
-
- Software and operational expenses.
-
- General management and administration.
Estimators should distinguish between project-specific overheads and general business overheads to avoid omissions or double counting.
The appropriate allowances depend on the project scope, contract requirements, duration, and the contractor’s business structure.
Including these costs provides a more complete picture of the financial resources required to deliver the project.
9. Assess Contingency and Project Risks
Construction projects involve uncertainties that can affect the final cost. These may include incomplete design information, unexpected site conditions, material price changes, access restrictions, and changes to project requirements.
Estimators assess these risks and determine whether contingency allowances or other documented provisions are appropriate.
The contingency amount should reflect the project’s stage, documentation quality, complexity, and identified risks. There is no single percentage that is suitable for every construction project.
Common risks to consider include:
-
- Incomplete or changing construction drawings.
-
- Uncertain ground or site conditions.
-
- Material availability and pricing changes.
-
- Unclear project scope or specifications.
-
- Construction access and logistical restrictions.
-
- Potential design coordination issues.
For example, an early-stage project with incomplete drawings may have greater estimating uncertainty than a project with fully developed construction documentation.
Estimators should clearly document assumptions, exclusions and contingency provisions so that builders and project stakeholders understand how potential risks have been considered.
A structured risk assessment helps establish a more realistic project budget and reduces the likelihood of unexpected financial gaps.
10. Review and Validate the Final Estimate
The final stage involves checking the complete estimate to ensure that quantities, rates, calculations, and scope requirements are consistent with the project documentation.
Even a detailed estimate can contain errors if individual work items are missed, measurements are duplicated, or outdated pricing is used.
Before issuing the estimate, estimators should review:
-
- Completeness of the project scope.
-
- Quantity takeoff measurements.
-
- Material and labour rates.
-
- Equipment and subcontractor allowances.
-
- Site overheads and indirect expenses.
-
- Contingency provisions and assumptions.
-
- Drawing revisions and specifications.
-
- Calculations, totals, and cost breakdowns.
The estimate should also be organised in a clear format, with costs grouped by trade or construction activity.
For example, a residential construction estimate may present separate cost sections for site preparation, concrete, framing, roofing, internal finishes, electrical, and plumbing.
A final review helps identify inconsistencies and gives builders and contractors a clearer basis for budgeting, procurement, and tender preparation.
What Factors Affect Construction Estimating Accuracy?
Construction estimating accuracy depends on the quality of project information, the estimating approach, and the conditions under which the work will be completed.
Several factors can influence the reliability of a construction cost estimate.
Project Scope and Design Details
Incomplete drawings, unclear specifications, and changing design requirements can affect quantities and pricing. More developed project documentation generally allows estimators to prepare more detailed cost assessments.
Material and Supplier Pricing
Material prices may vary according to supplier, product specifications, availability, order quantities, and delivery location. Estimators should use relevant pricing information for the project rather than relying on outdated or unsuitable rates.
Labour Availability and Productivity
Labour expenses depend on trade requirements, workforce availability, productivity, site conditions, and applicable employment costs. Different construction activities may also require different skill levels and installation methods.
Project Location and Site Conditions
Regional labour rates, transportation distances, site access, ground conditions, and local project requirements can influence construction expenses. These factors should be considered when preparing estimates for projects across Australia.
Drawing Revisions and Scope Changes
Changes to architectural layouts, structural details, finishes or building services can affect material quantities and labour requirements. Estimators should check drawing revisions and update affected calculations when new documentation becomes available.
Considering these factors helps builders understand the assumptions behind an estimate and identify areas where additional information or cost review may be required.
Best Practices for Accurate Construction Estimating
A consistent estimating approach helps improve the quality of project cost calculations and supports better financial planning. Builders and estimating professionals should follow a structured process rather than relying on rough quantities or general pricing assumptions.
Here are some useful practices:
1. Use the Latest Project Drawings: Always check drawing revisions and specifications before measuring quantities. Outdated documentation can lead to incorrect measurements and missing work items.
2. Organise Costs by Trade: Separate estimates into clear construction categories, such as concrete, framing, roofing, electrical, plumbing and finishes. This makes individual costs easier to review and compare.
3. Use Relevant Market Pricing: Apply current supplier information and suitable labour rates based on the project’s location and specifications.
4. Check Quantity Measurements: Review material measurements, units and calculations to identify missing or duplicated items.
5. Document Assumptions and Exclusions: Clearly record incomplete information, provisional allowances, scope limitations and other conditions that may affect project costs.
6. Use Estimating Software: Tools such as CostX, PlanSwift, Bluebeam and Excel can help organise drawings, measure quantities and prepare cost breakdowns.
7. Review Subcontractor Quotes: Check whether subcontractor offers cover the same scope, materials, specifications and installation requirements before comparing prices.
8. Update Estimates When Designs Change: Reassess affected quantities and costs whenever revised drawings or specifications are issued.
Following these practices helps create more consistent estimates and gives construction professionals a clearer understanding of project financial requirements.
Common Construction Estimating Mistakes to Avoid
Even a well-planned estimating process can produce unreliable results if important details are overlooked. Recognising common mistakes helps estimators improve their calculations and reduce avoidable cost gaps.
| Common mistake | Potential impact | How to avoid it |
| Using outdated drawings | Incorrect quantities and scope gaps | Check drawing revisions before estimating |
| Missing work items | Underestimated project expenses | Review the complete scope by trade |
| Using unsuitable material rates | Inaccurate material pricing | Obtain relevant supplier pricing |
| Underestimating labour | Insufficient labour allowances | Apply realistic productivity and labour rates |
| Overlooking indirect costs | Incomplete project budgets | Include relevant site and business overheads |
| Ignoring subcontractor exclusions | Missing specialist work | Review subcontractor scope and conditions |
| Applying arbitrary contingency | Inappropriate risk allowance | Assess project-specific uncertainties |
| Skipping the final review | Calculation and documentation errors | Validate quantities, rates, and totals |
Avoiding these mistakes helps builders and contractors prepare more complete cost estimates and make better-informed decisions before construction begins.
How AS Estimation & Consultants Supports the Construction Estimating Process
AS Estimation & Consultants provides professional construction estimating and quantity takeoff services for residential, commercial, industrial and civil projects across Australia.
Our team reviews project drawings, specifications and schedules to prepare detailed quantity measurements and cost breakdowns that support project budgeting, tender preparation and pre-construction planning.
Our services include:
Residential Construction Estimating: Cost estimates for new homes, extensions, duplexes and residential renovation projects.
Commercial Construction Estimating: Detailed quantity takeoffs and cost breakdowns for offices, retail developments, commercial buildings, and other projects.
Industrial Construction Estimating: Estimating support for warehouses, manufacturing facilities, factories, processing plants, and industrial developments.
Quantity Takeoff Services: Trade-based material measurements and quantity breakdowns prepared from construction drawings and specifications.
Tender Estimating: Detailed pricing support to help builders and subcontractors prepare competitive tender submissions.
Trade-Specific Estimating: Estimates for concrete, structural steel, carpentry, roofing, flooring, painting, electrical, plumbing, and other construction trades.
We use industry-standard estimating software, including CostX, PlanSwift, Bluebeam and Excel, to measure quantities, organise project information and prepare structured estimates.
Each estimate is reviewed for consistency across quantities, pricing, project scope, and documentation. Our approach helps construction professionals understand expected project expenses and make informed decisions during the planning and tendering stages.
Whether you are a builder preparing a residential development, a contractor pricing a commercial project, or a subcontractor responding to a tender, AS Estimation & Consultants can support your estimating requirements.
Need help with your next construction project? Contact AS Estimation & Consultants to discuss your drawings and request a free, no-obligation estimating quote.
Conclusion
A structured construction estimating process helps builders, contractors, and developers understand the financial requirements of a project before construction begins. From reviewing drawings and measuring quantities to calculating labour, materials, equipment, and subcontractor costs, every stage contributes to a more complete project budget.
Accurate quantity measurements, relevant market pricing, documented assumptions, and thorough estimate reviews are essential for effective cost planning. By following a consistent approach, construction professionals can prepare informed budgets, identify potential cost risks, and make better decisions during pre-construction and tendering.
AS Estimation & Consultants provides residential, commercial, industrial, and civil construction estimating services across Australia. From detailed quantity takeoffs to trade-based cost breakdowns and tender estimates, our team helps construction professionals understand project expenses before work begins.
Request your free construction estimate today and take the next step towards better project cost planning.
Frequently Asked Questions
What are the 10 steps in the construction estimating process?
The ten main steps are defining the project scope, reviewing construction drawings, performing quantity takeoffs, calculating labour costs, estimating material costs, calculating equipment expenses, obtaining subcontractor pricing, including overheads, assessing contingency, and reviewing the final estimate.
How do construction estimators calculate project costs?
Construction estimators calculate project costs by measuring material and work quantities from drawings, applying relevant material and labour rates, and including equipment, subcontractor, overhead, and other applicable expenses. The costs are then organised into a detailed estimate and reviewed for consistency.
What documents are required for construction estimating?
Common documents include architectural drawings, structural plans, engineering drawings, construction specifications, material schedules, and relevant project information. Depending on the project, estimators may also require mechanical, electrical, plumbing, and civil drawings, as well as tender documentation.
What is the difference between preliminary and detailed construction estimating?
Preliminary estimating provides an early projection of construction costs using available design information and assumptions. Detailed estimating uses more developed drawings, specifications, and measured quantities to calculate individual material, labour, equipment, and trade expenses.
How do quantity takeoffs help construction estimators?
Quantity takeoffs identify the materials and work quantities required for a construction project. Estimators use these measurements to calculate material expenses, labour requirements, and trade costs. Detailed takeoffs also support supplier enquiries, subcontractor pricing and tender preparation.
What software is used in construction estimating?
Common construction estimating tools include CostX, PlanSwift, Bluebeam, and Microsoft Excel. These programs help estimators measure quantities, review drawings, organise cost information and prepare structured estimates. The appropriate software depends on the project requirements and estimating workflow.
Why is construction estimating important for Australian builders?
Construction estimating helps Australian builders establish realistic budgets, assess material and labour expenses, prepare tenders and plan procurement. Considering regional supplier pricing, labour requirements, project specifications, and site conditions also helps produce estimates that better reflect the project’s location and scope.
What factors can increase construction estimating costs?
Construction estimating costs can be affected by material price changes, labour requirements, project complexity, equipment hire, site conditions, subcontractor pricing, transportation, and design revisions. Unclear specifications or incomplete drawings can also create uncertainty in the estimated project budget.
When should I hire a professional construction estimator?
Builders, contractors, developers and subcontractors should consider hiring a professional estimator when they need detailed quantity takeoffs, trade-based cost breakdowns, project budgets or tender pricing. Professional estimating support is particularly useful for projects with multiple trades, complex drawings, or extensive material requirements.